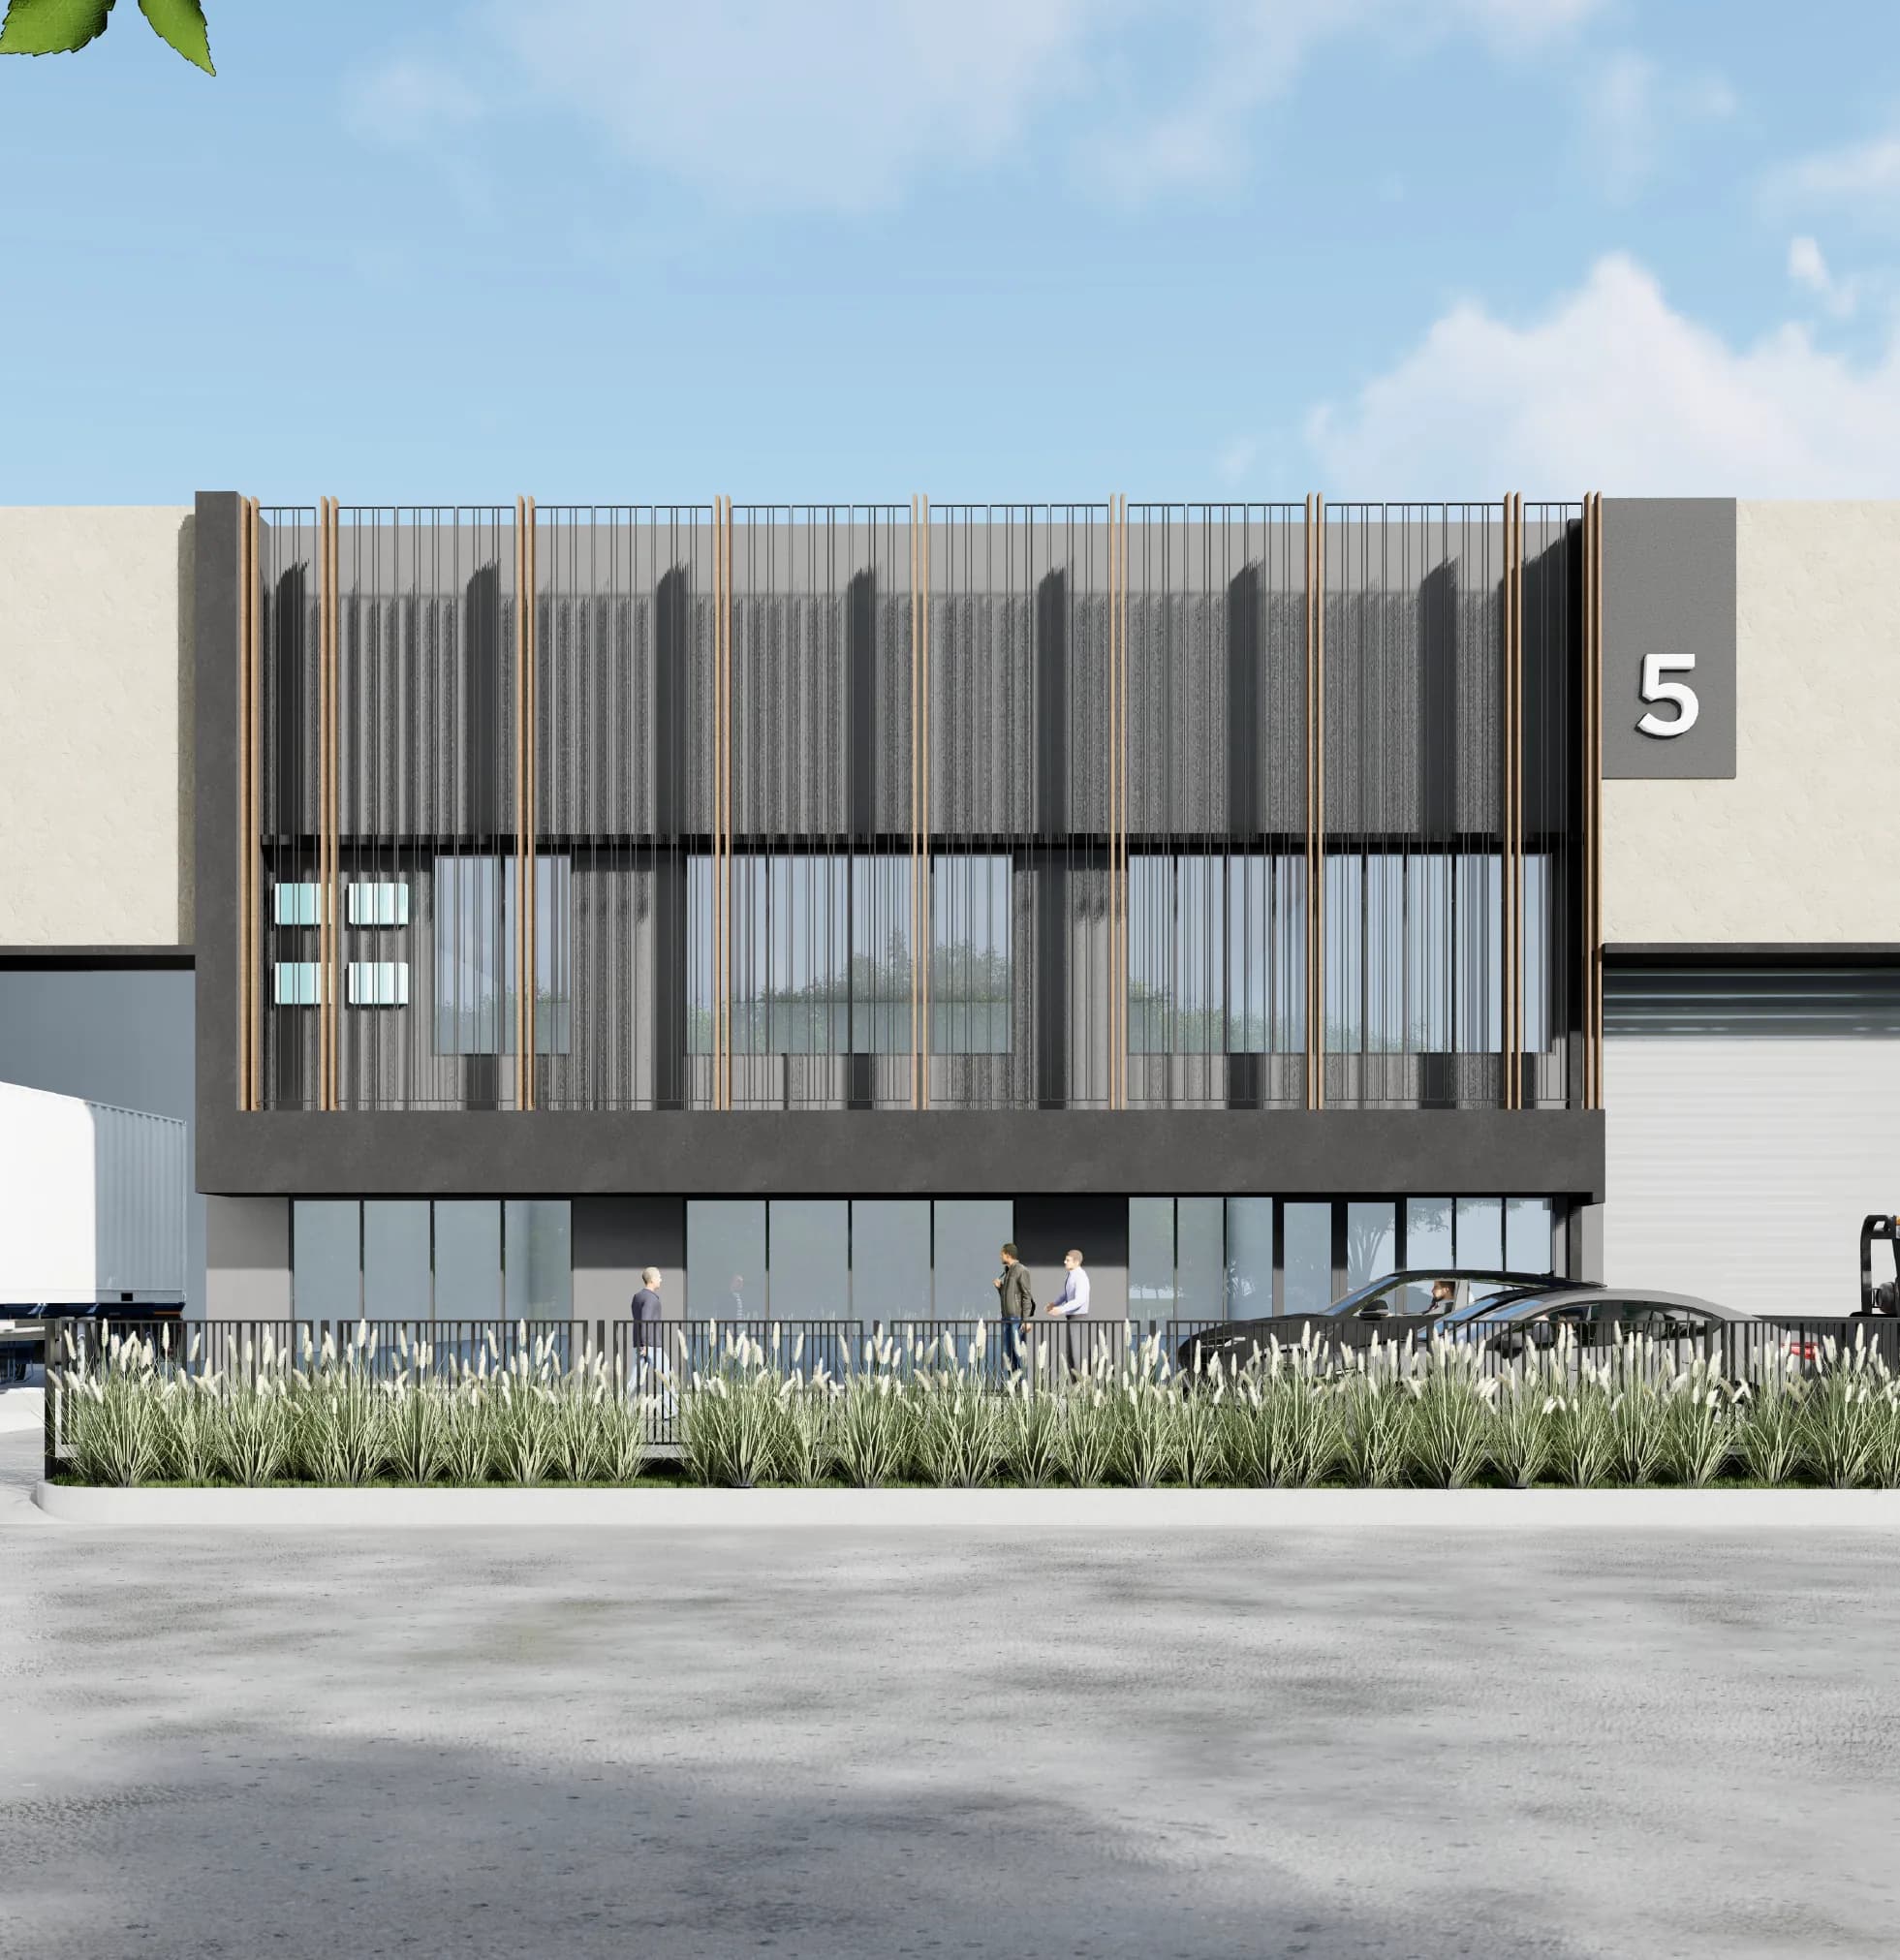

Structure
Steel Construction
Warehouse Type
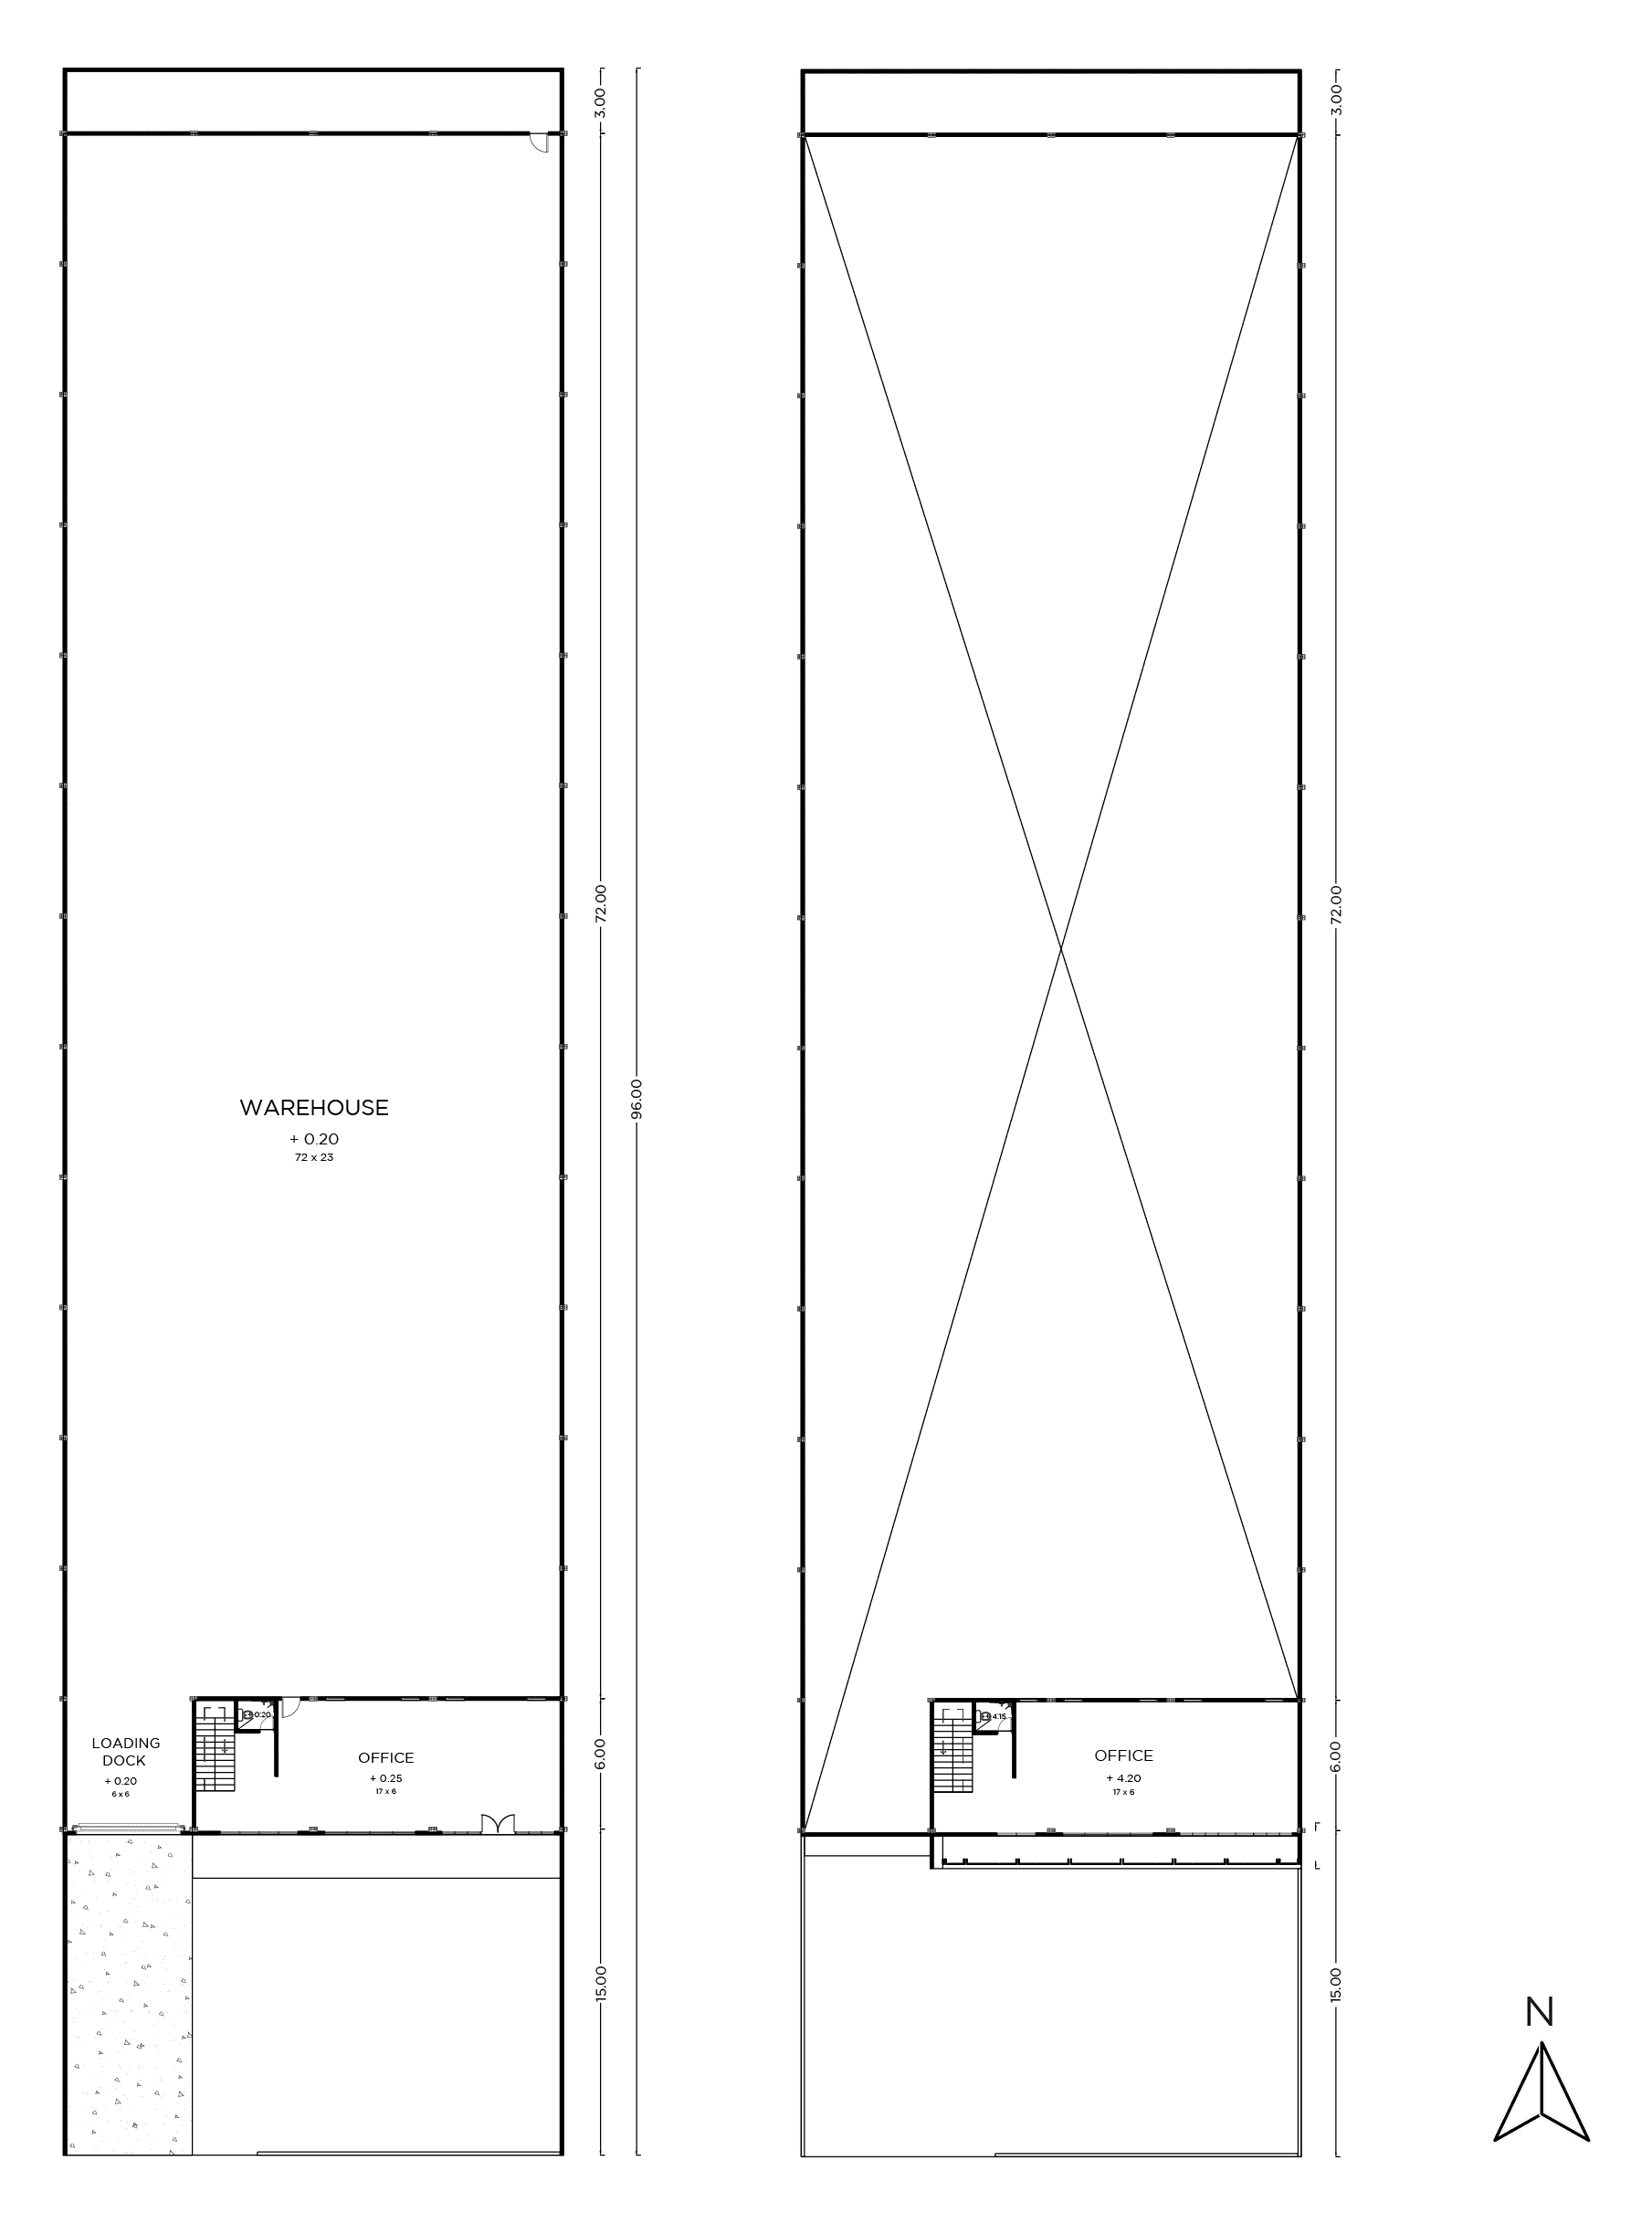
Land Area:
2,208 sqm
Building Size:
23m x 78m
Mezzanine Size:
17m x 6m
Building Area:
1,896 sqm
5m Clearance
6600 V Power*
Integrated Mezzanine Space
Dedicated Parking
Fiber Optic Internet Network
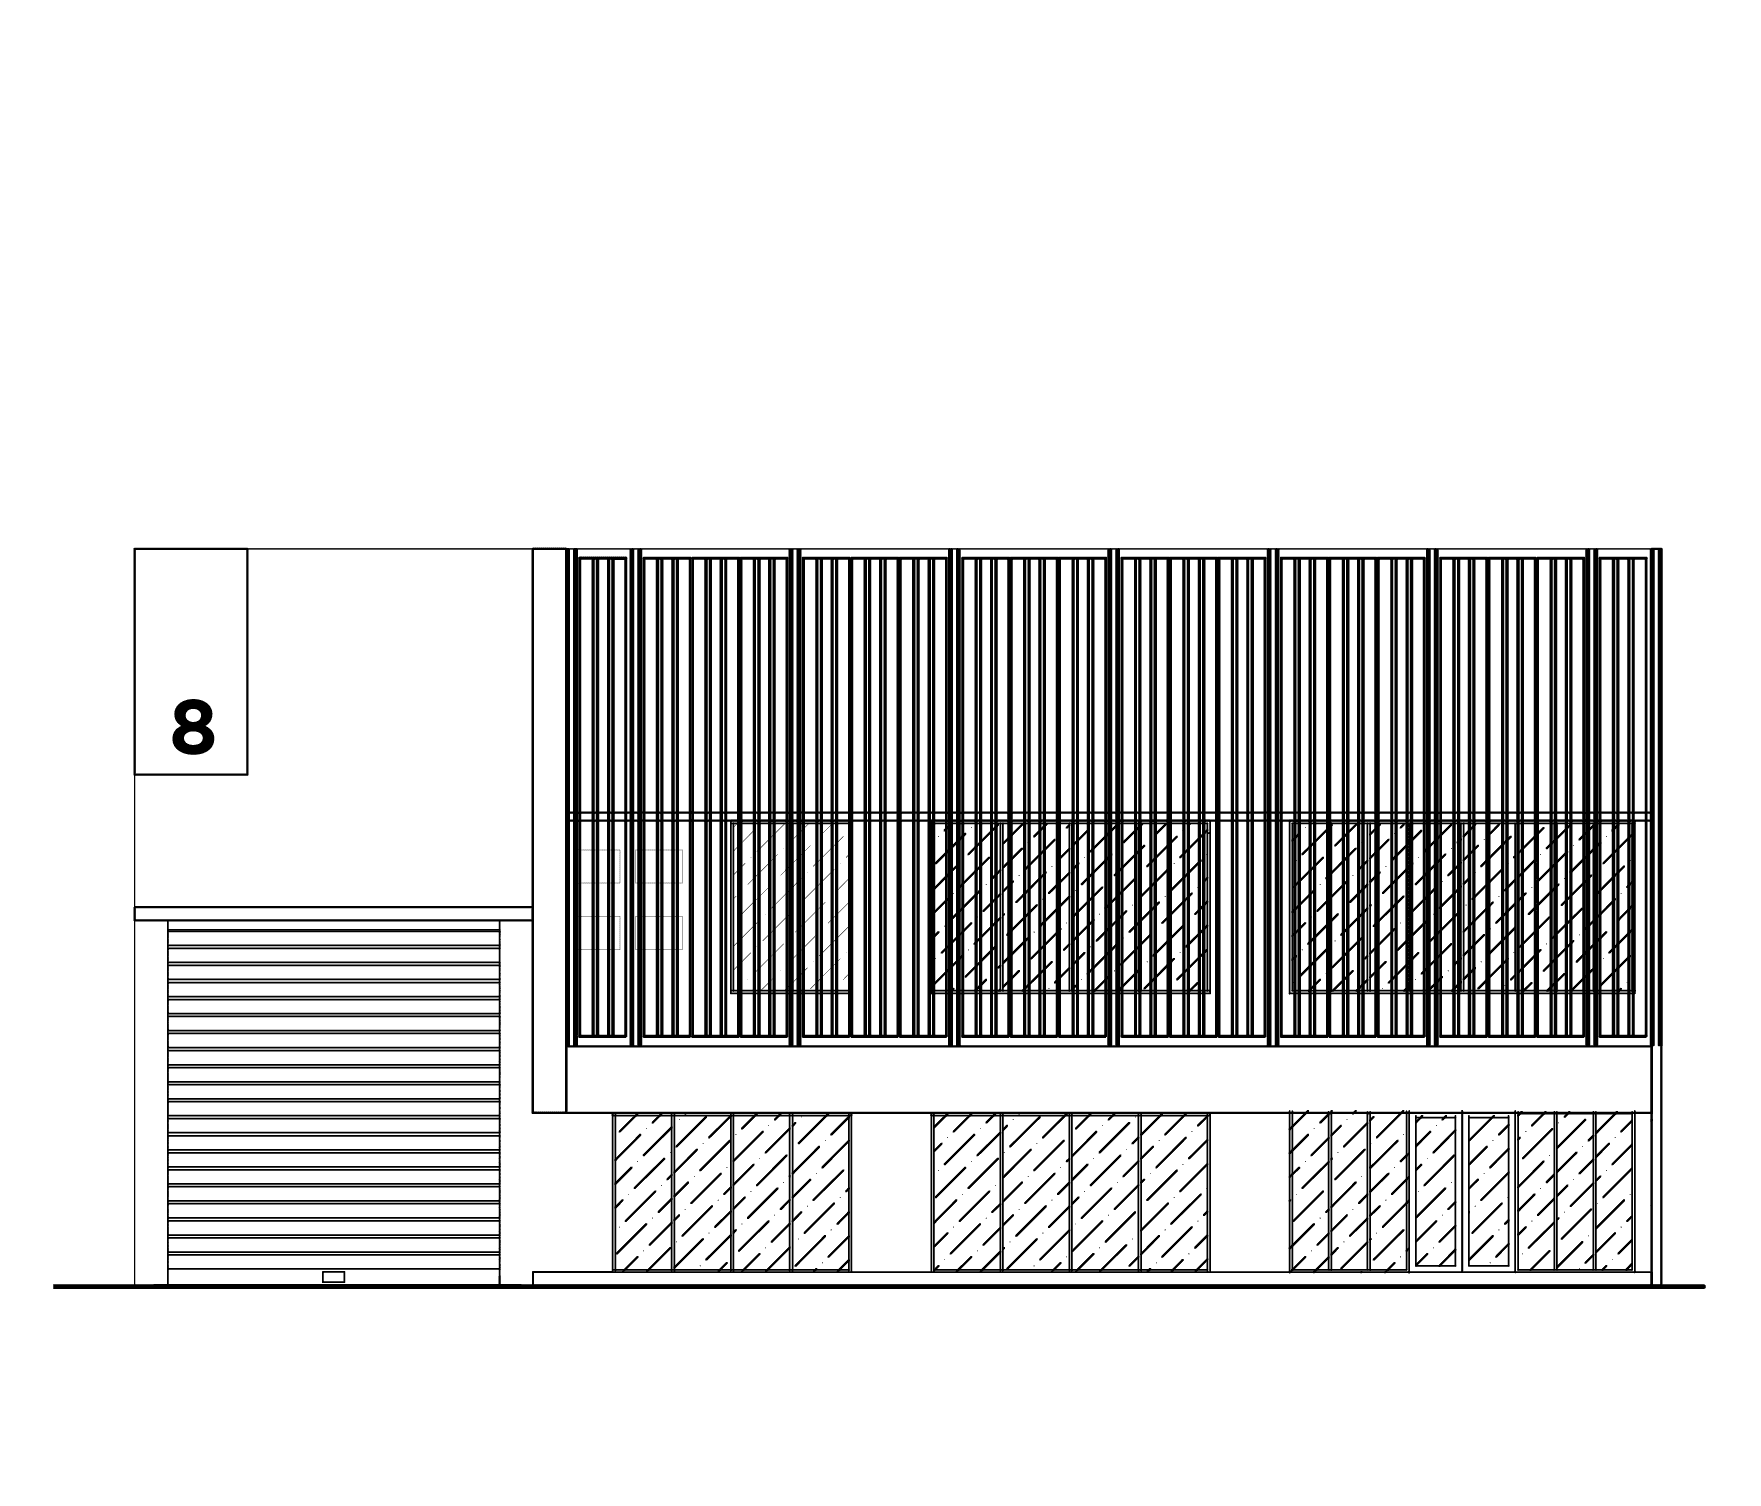
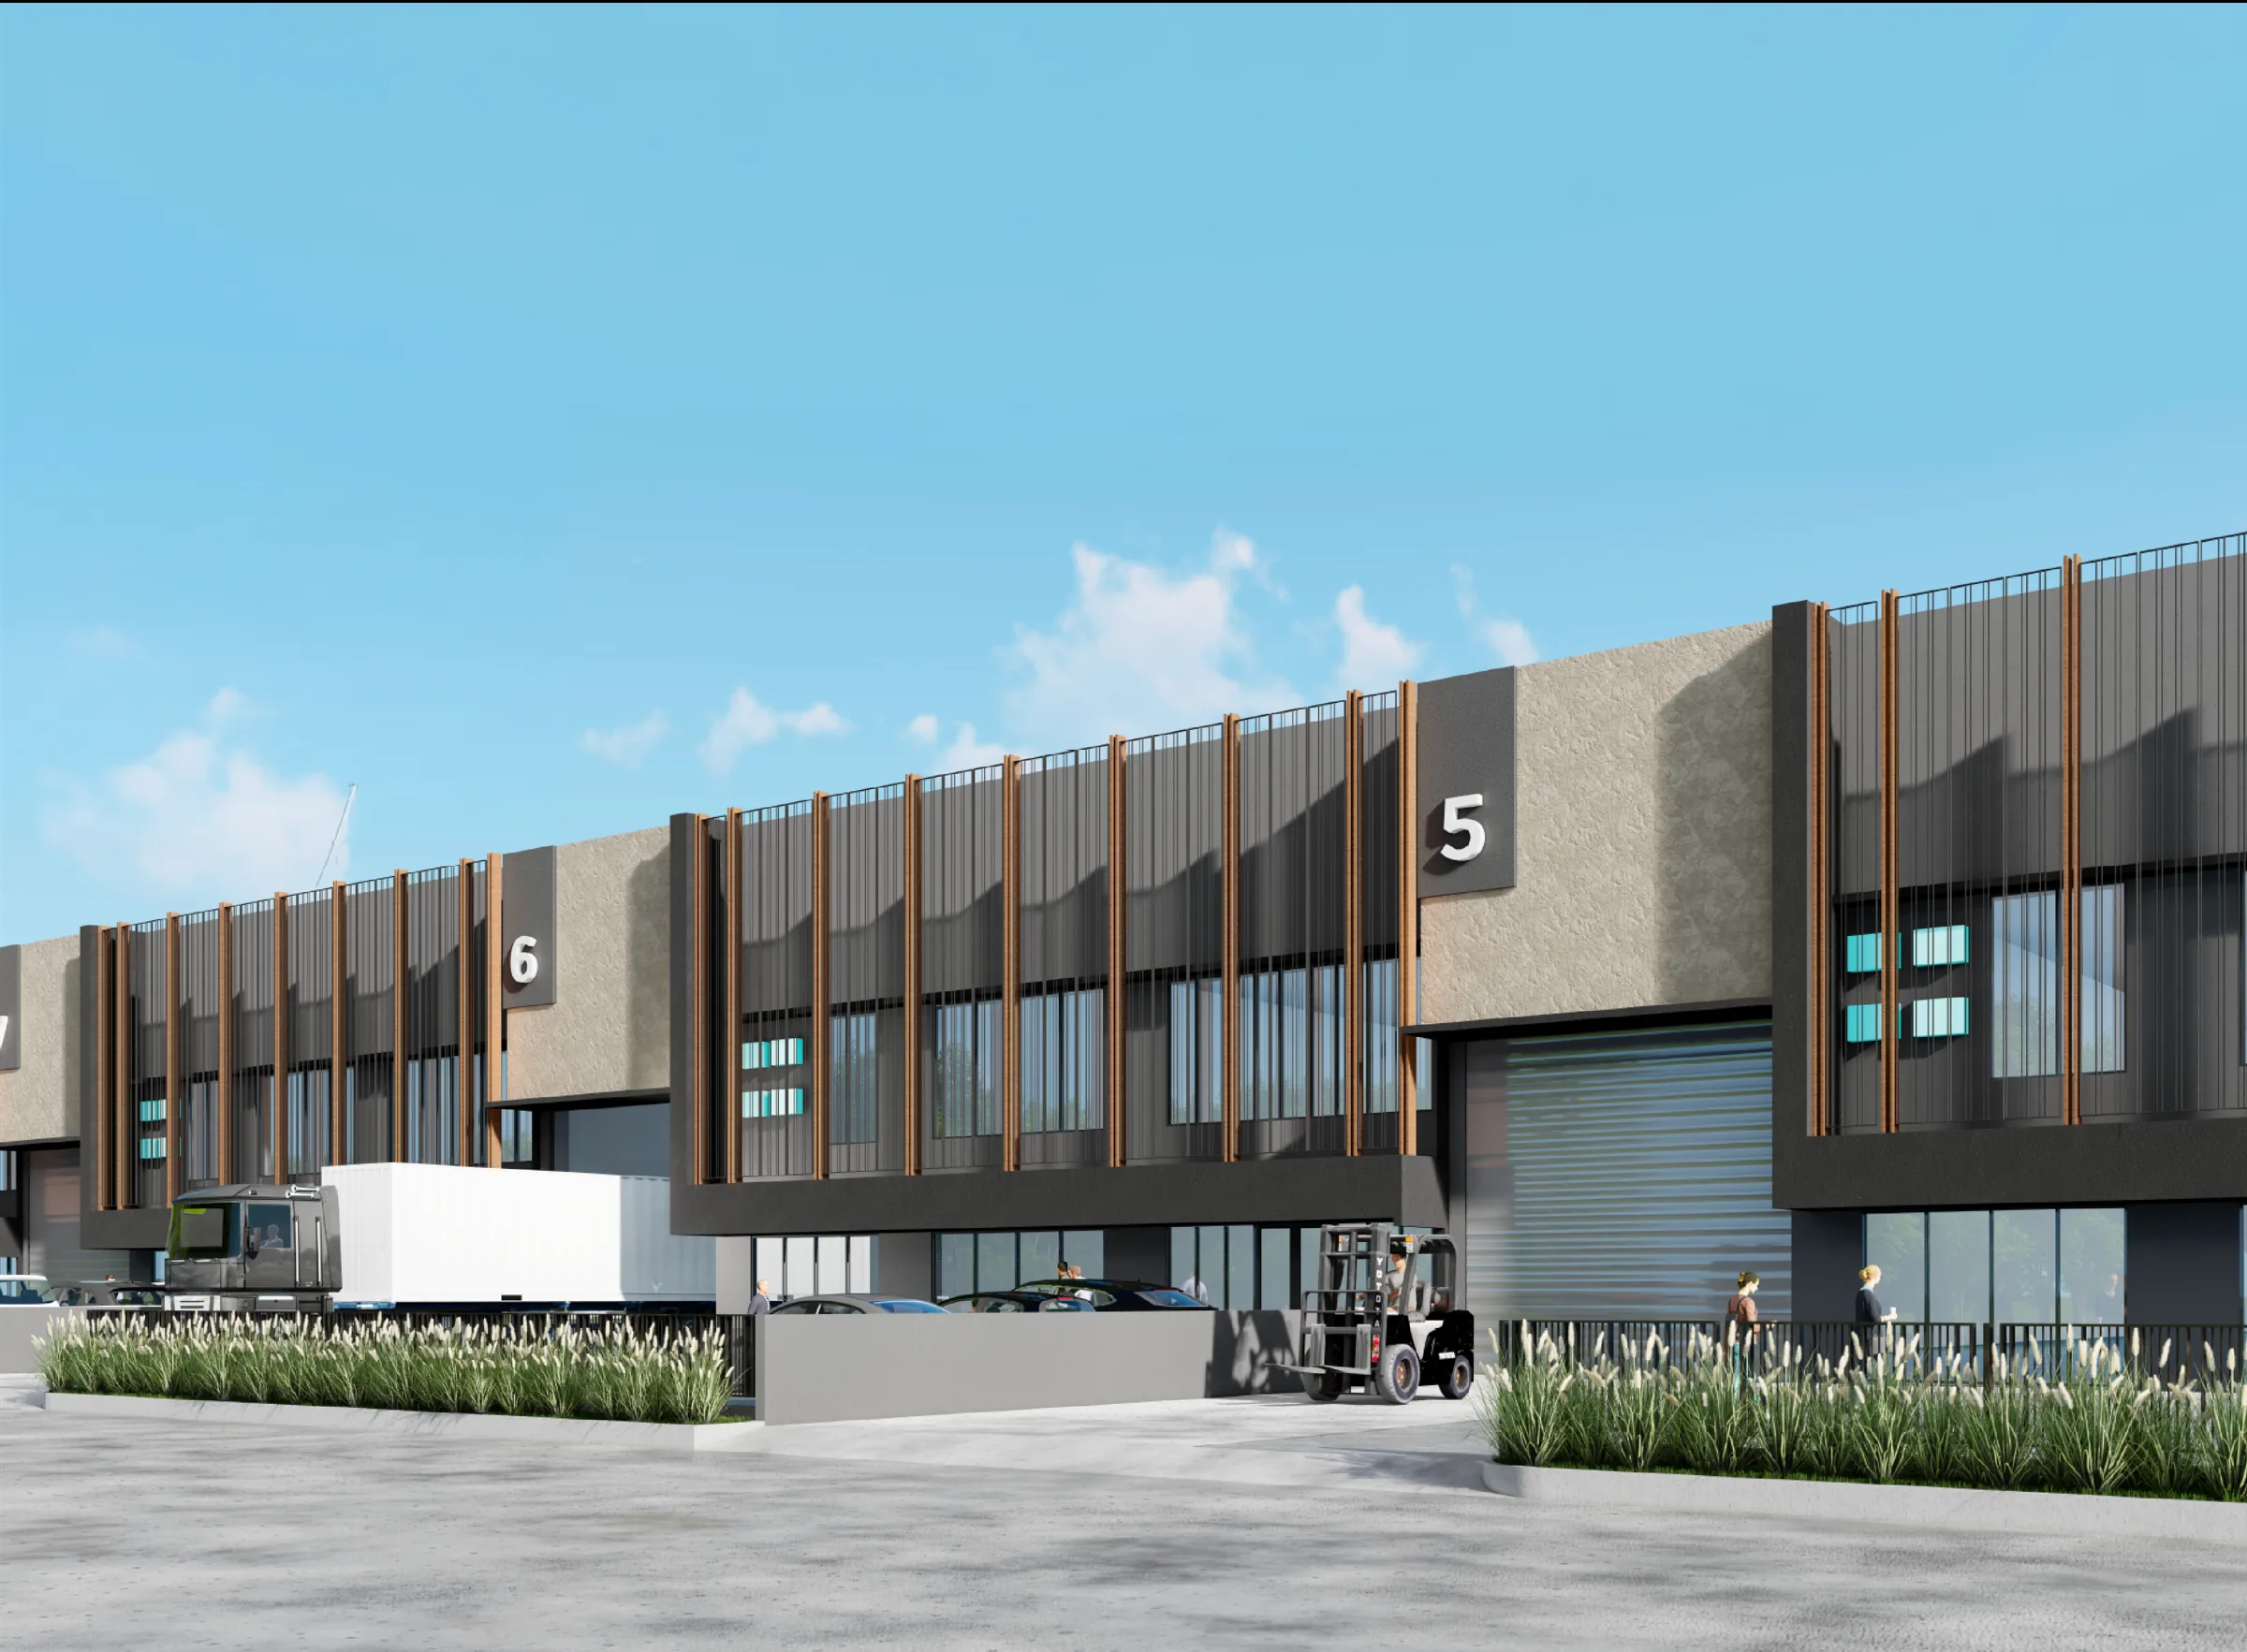
Our innovative 5-in-1 warehouse is designed to meet the diverse needs of various industries. This versatile space seamlessly combines storage, advanced production and workshop facilities, and professional office accommodations into one integrated solution.
With expansive loading and unloading areas, it is the perfect choice for businesses looking to enhance efficiency and streamline production processes.
Steel Construction

Brick, Light Brick, Plaster, and Paint

Zincalume 0.4mm, Fiberglass, and Insulation

Clear Glass and Aluminium Frame

Automatic Rolling Door

K350 Concrete with Wire Mesh

Water Treatment / PDAM Equivalent